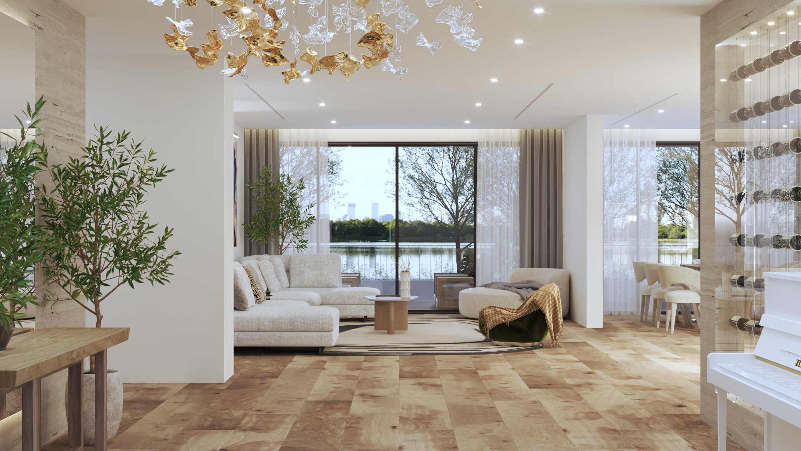
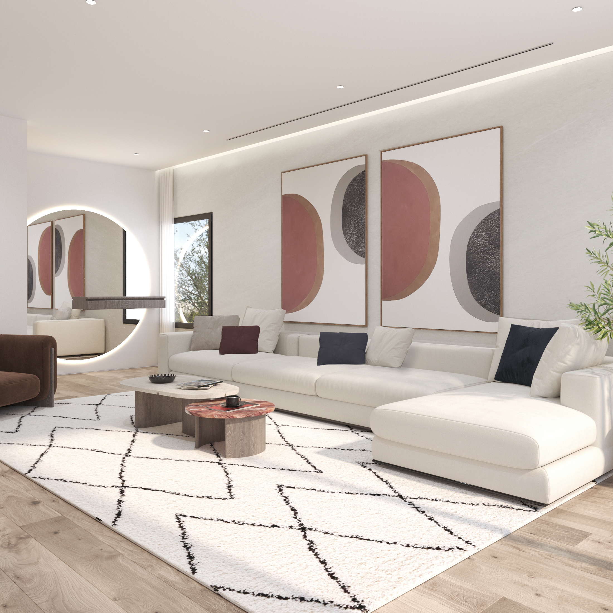
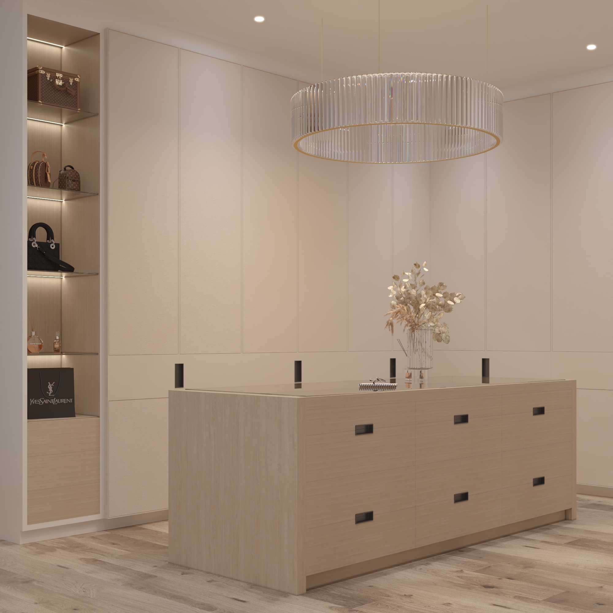
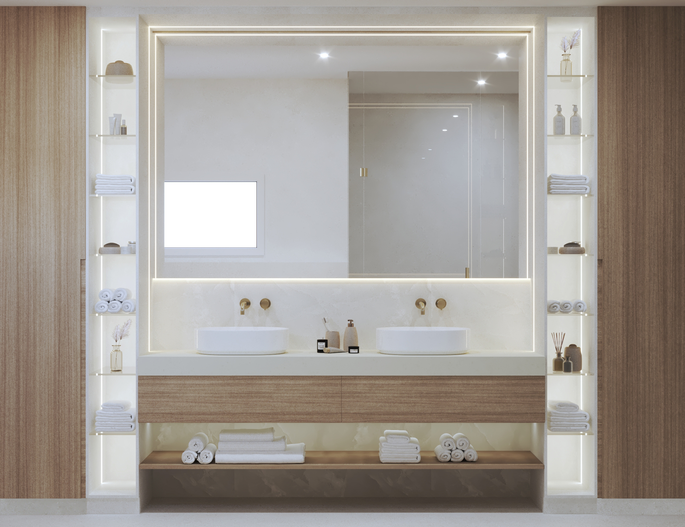
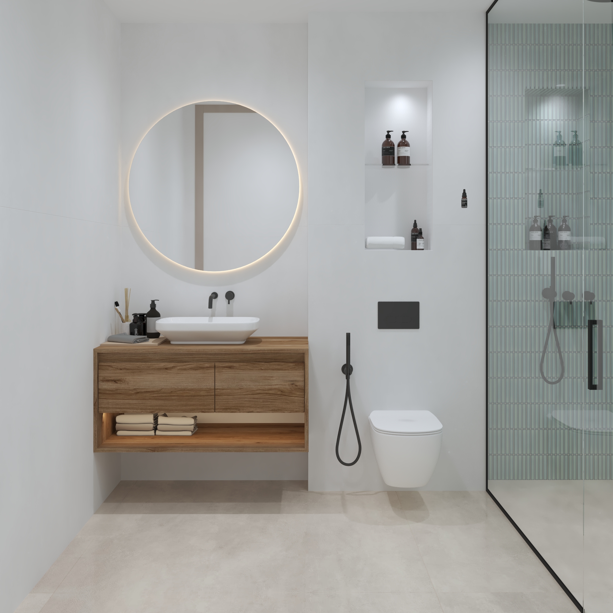
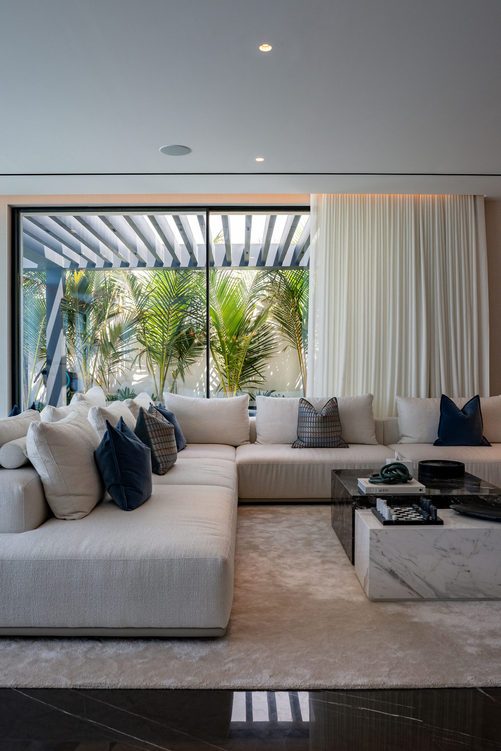
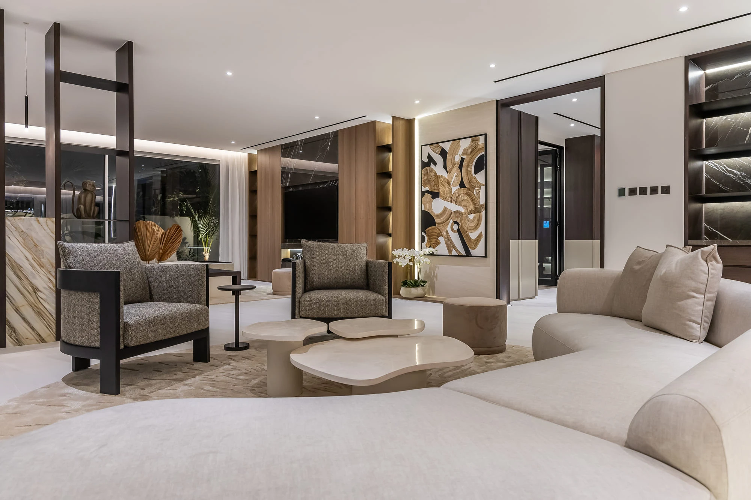
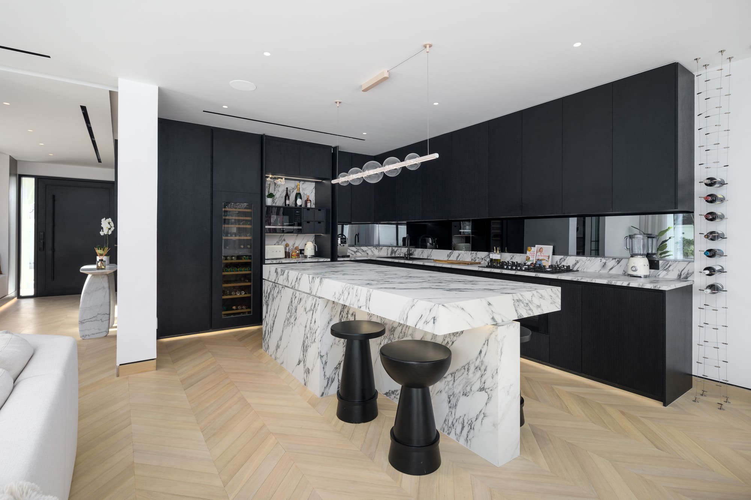
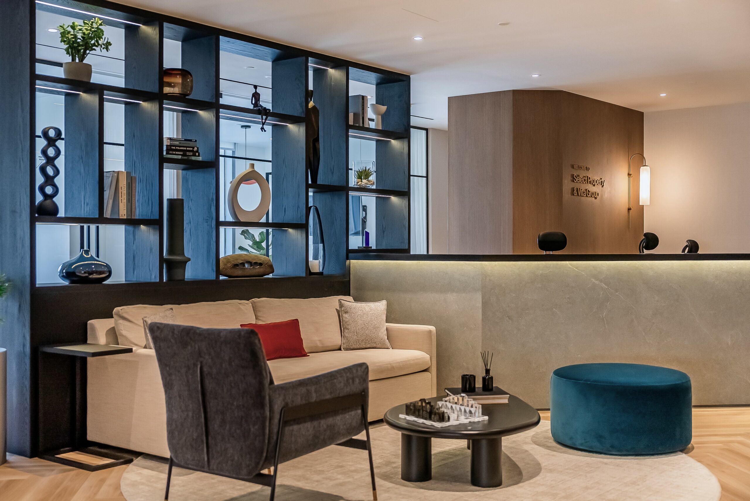
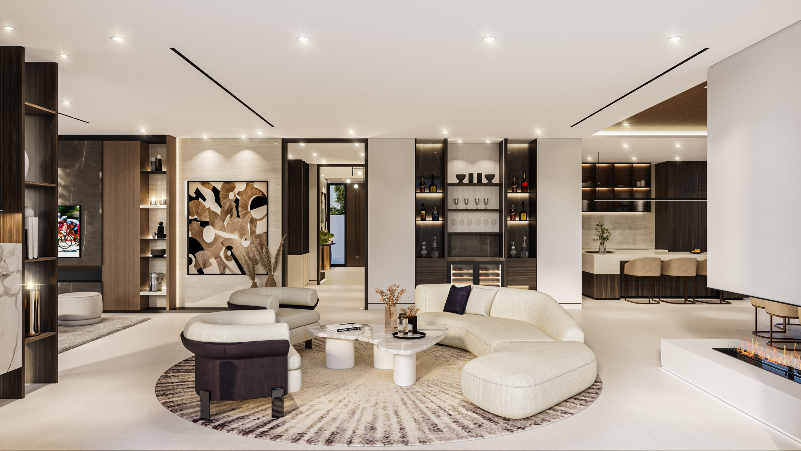

Embark on a journey of bohemian elegance within our luxury Meadows 5 family villa design. A double-height entrance adorned with a skylight and architectural glass chandelier welcomes you into a realm of sophistication. Warm, earthy tones and veined marble accents are prominent throughout the house, reminiscent of eclectic equatorial landscapes. Extending across five bedrooms, the opulence continues outside with a 15-meter lap pool and pool lounge, complete with games and a bar. Internally, full-height 2.8-meter internal doors elevate the space, creating an atmosphere of grandeur and comfort for the modern family.
Meadows5,Dubai
PLOT
870m²
BUILT
570m²
BEDS
5
BATHS
8
Designer’sNotes
Embark on a journey of bohemian elegance within our luxury Meadows 5 family villa design. A double-height entrance adorned with a skylight and architectural glass chandelier welcomes you into a realm of sophistication. Warm, earthy tones and veined marble accents are prominent throughout the house, reminiscent of eclectic equatorial landscapes. Extending across five bedrooms, the opulence continues outside with a 15-meter lap pool and pool lounge, complete with games and a bar. Internally, full-height 2.8-meter internal doors elevate the space, creating an atmosphere of grandeur and comfort for the modern family.